
7 September 2026 · 3 min read
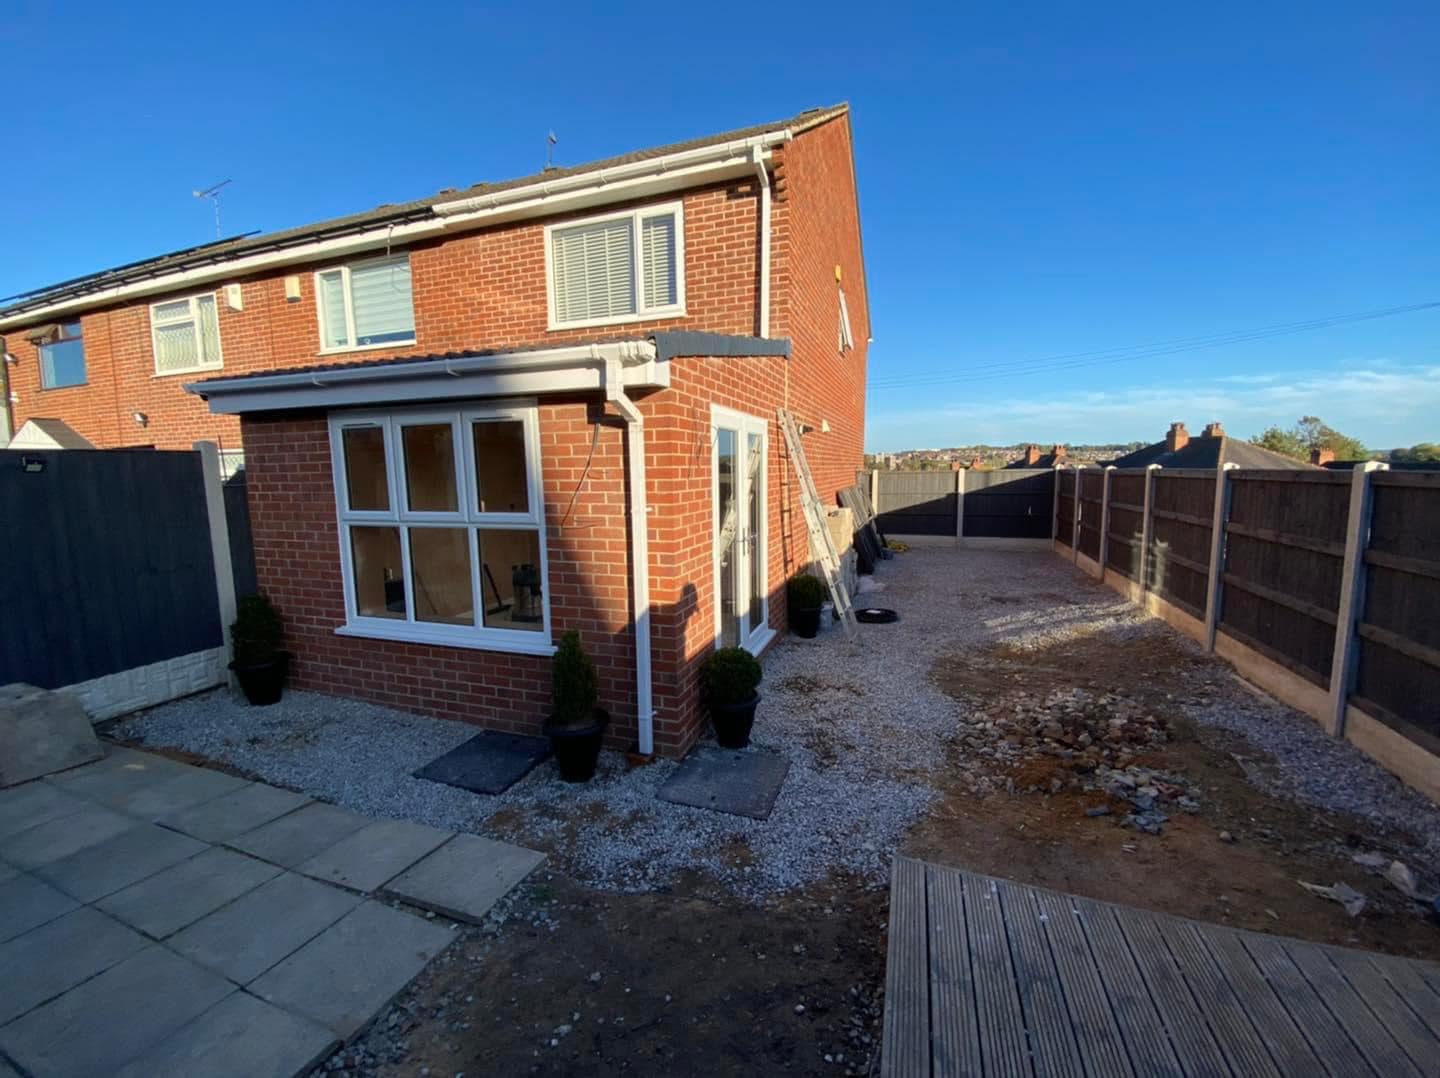
If you're searching for double storey extensions in Wetherby, you're likely weighing up whether to build up as well as out, and what that actually involves. Here's a straight answer before anything about who we are.
A double storey extension adds space on two floors at once, usually a larger kitchen or living area below and a bedroom or bathroom above. The appeal is obvious: you get roughly twice the floor space for a footprint that isn't much bigger than a single storey, and the cost per square metre often works out lower because you share one set of foundations and one roof across two floors.
That said, a two storey extension is a bigger undertaking, and a few things decide whether it's realistic on your property.
Foundations and the ground beneath
The extra floor above means more weight coming down, so the foundations have to carry it. What they need depends entirely on the ground. Firm subgrade is one thing; soft clay, made ground, or a site near mature trees is another, and any of those can call for deeper or reinforced foundations. Nobody can tell you what your foundations require without seeing the site and, in most cases, without the building control inspector looking in the trench. Anyone quoting a fixed depth over the phone is guessing.
Matching the existing house
On a two storey build you're extending both the ground floor and the upstairs, so the join to the existing structure matters more. Brick and render need to blend, rooflines need to work together, and the internal layout has to flow rather than feel bolted on. In parts of Wetherby, particularly around the conservation area and older stone properties, the choice of materials will influence what planning will accept.
Planning and party walls
Many two storey extensions in Wetherby fall under permitted development, but the rules on height, how far you can project to the rear, and proximity to boundaries are stricter than for single storey work. If you're semi-detached or terraced, the Party Wall Act almost always comes into play because you're building at first floor level next to a neighbour. Sorting this early avoids delays later.
What moves the price
There's no honest single figure for a job like this, and we won't pretend otherwise. What you'll pay is driven by the ground and the foundations it demands, access for materials and machinery, the size and shape of the extension, how much you're opening up between old and new with steel beams, drainage and where it runs, and the level of finish inside. A larger job on easy access with firm ground is a very different number from a tight site on poor ground needing deep foundations. The only way to give you a real figure is to look at the property.
Getting the structure right before the finishes
We work across Leeds and out to Wetherby, and most of what determines whether an extension lasts happens before anyone sees a painted wall: the foundations, the blockwork, the steelwork where you open up between rooms, and the way the new build ties into the existing house. It's the unglamorous stage in the middle of a build, cables and blockwork and bare slab, that carries the whole thing. Getting that right is the difference between an extension that feels part of the house and one that never quite settles.
If you're thinking about a double storey extension in Wetherby, or you're not sure whether to go up or out, we're happy to come and look at what you've got and talk through the realistic options. Get in touch for a quote and we'll give you an honest view based on your actual property, not a number pulled from thin air.