
Extensions · Leeds
Building Extensions Leeds
Adding space and value to Leeds homes for 20 years — kitchen extensions, single-storey and full house extensions, and loft conversions. CLM Projects handles the whole build, from planning and drawings to a finished, watertight extension, with one experienced team you can trust from day one to handover.
★★★★★ Real Google reviewsFree, no-obligation quotesFully insured
Our Extensions Services
Everything We Do — Extensions
Kitchen Extensions
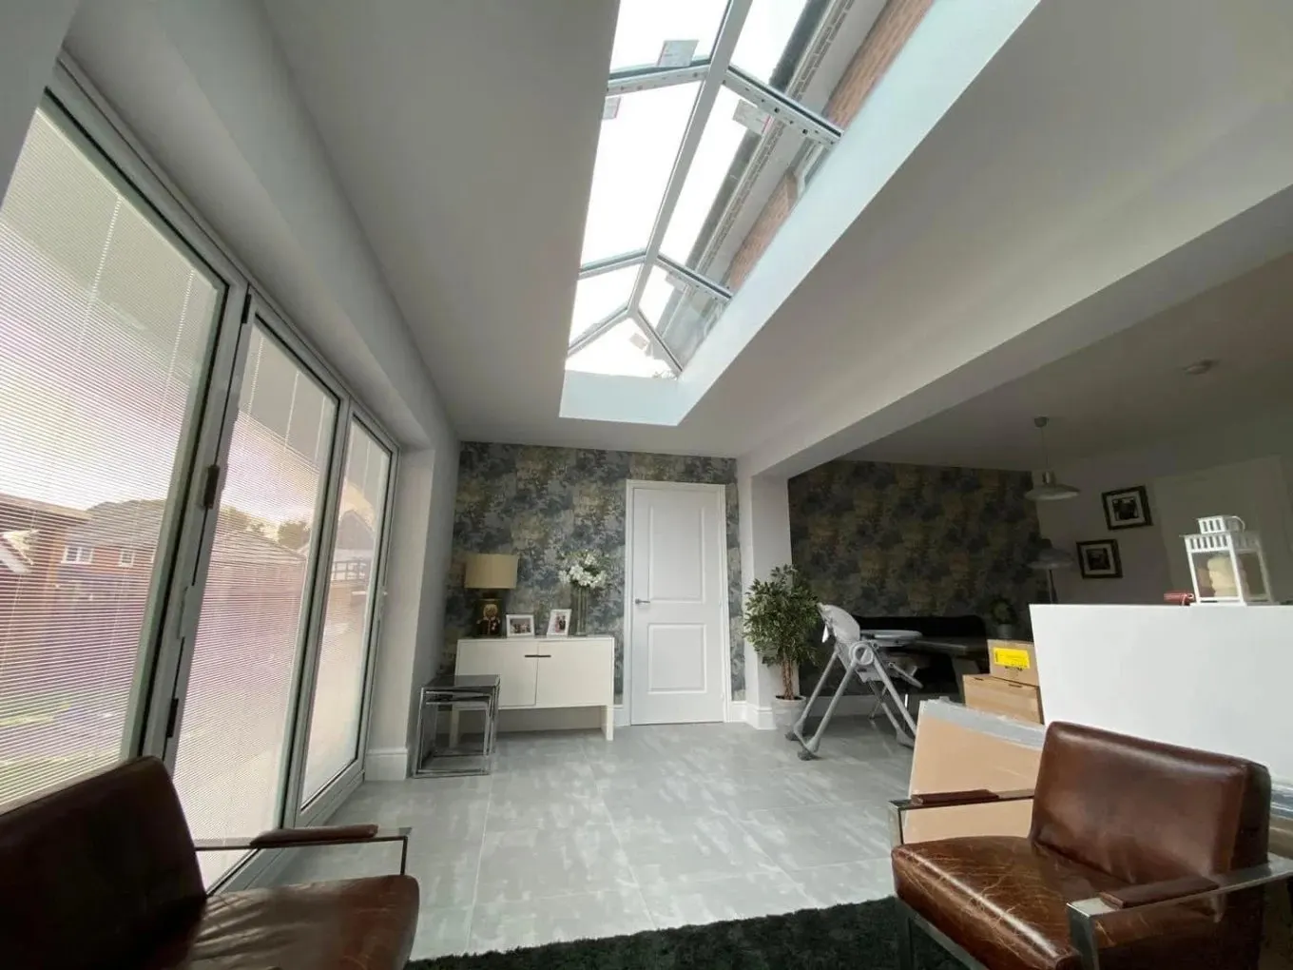
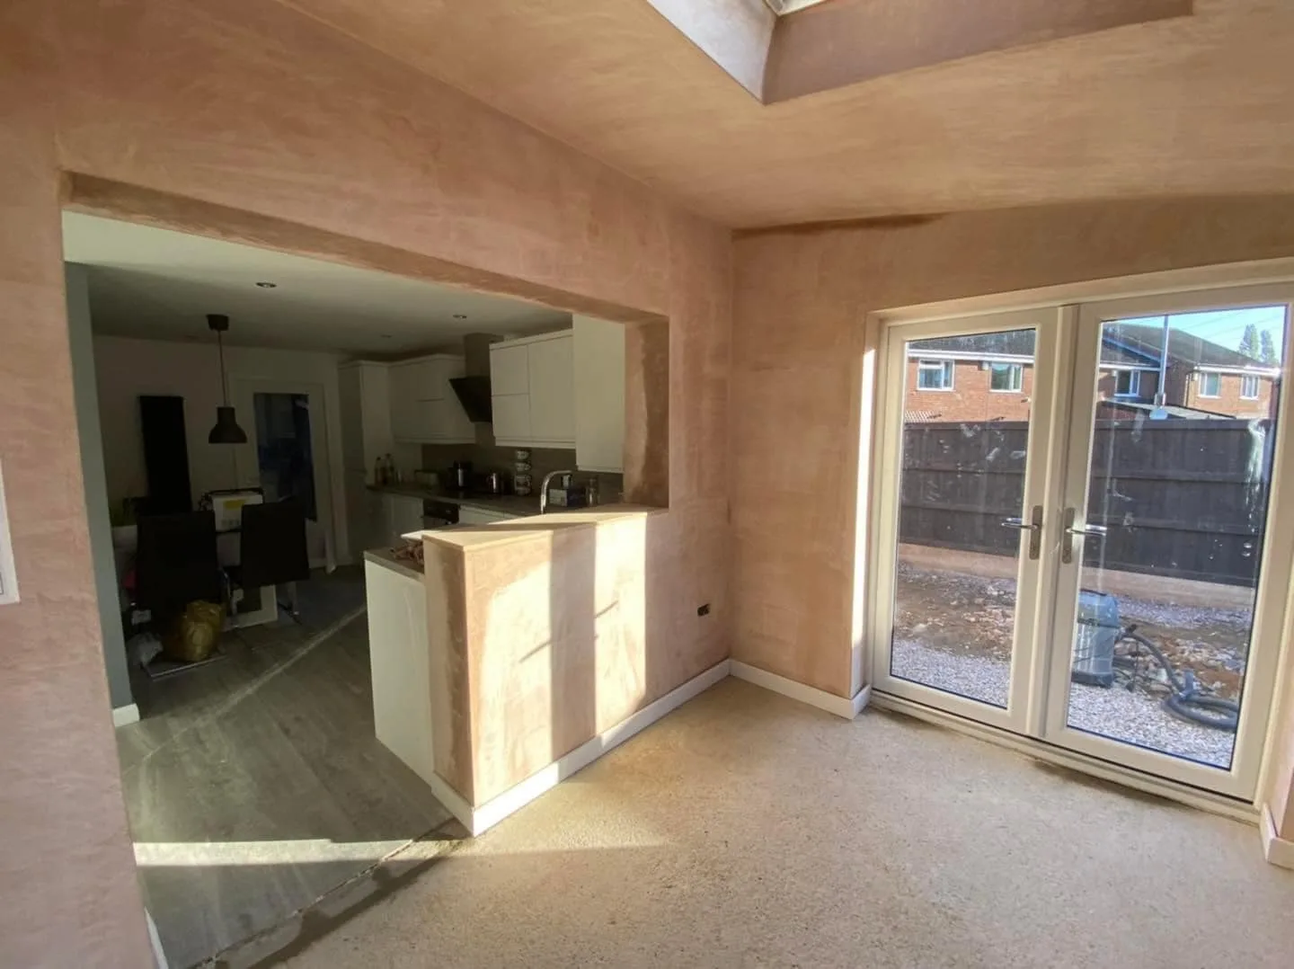
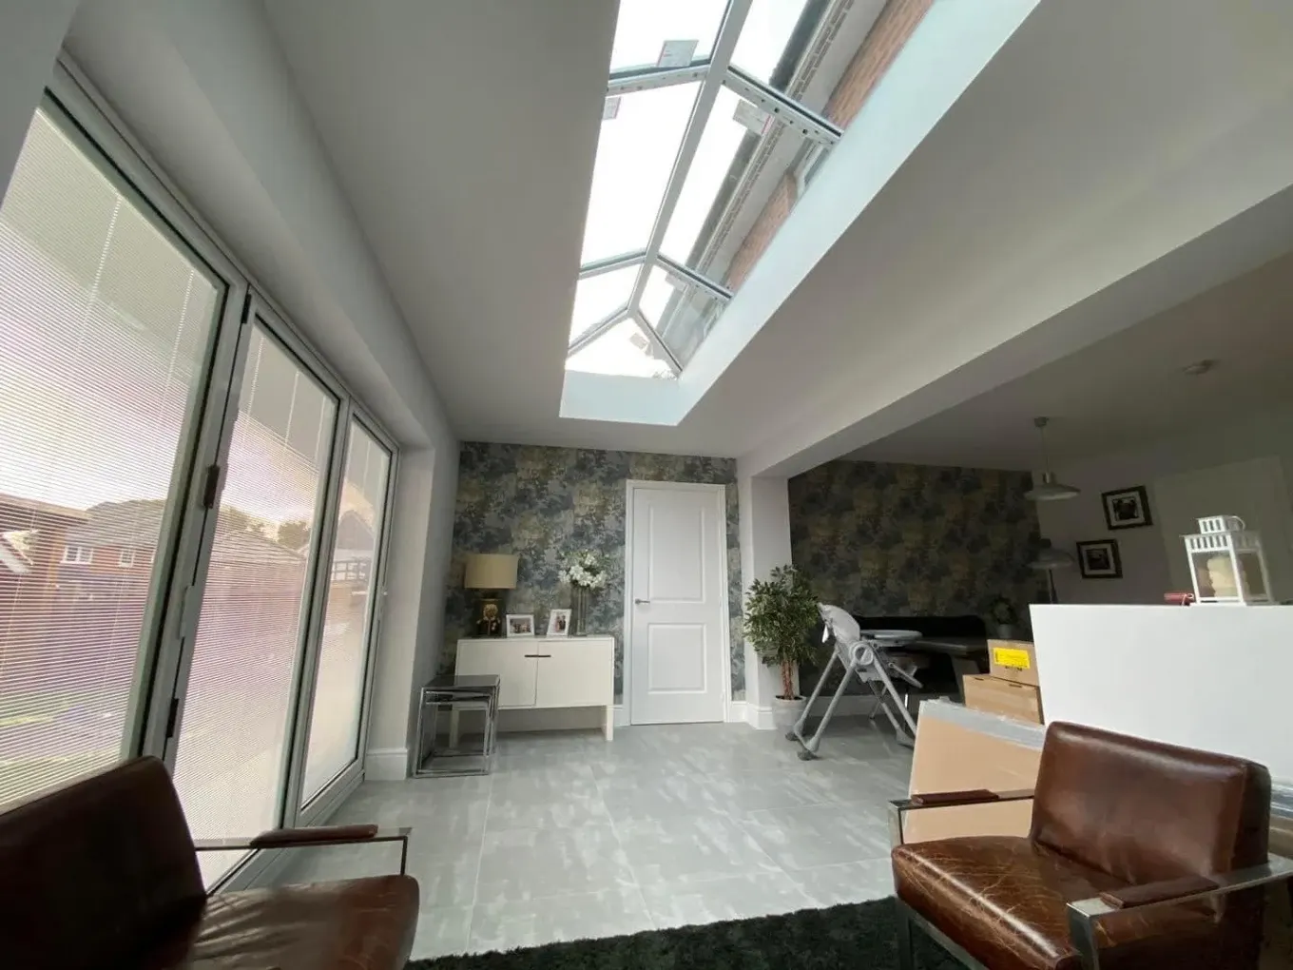
Bright, open-plan kitchen extensions built to last — planning to handover.
Single Storey
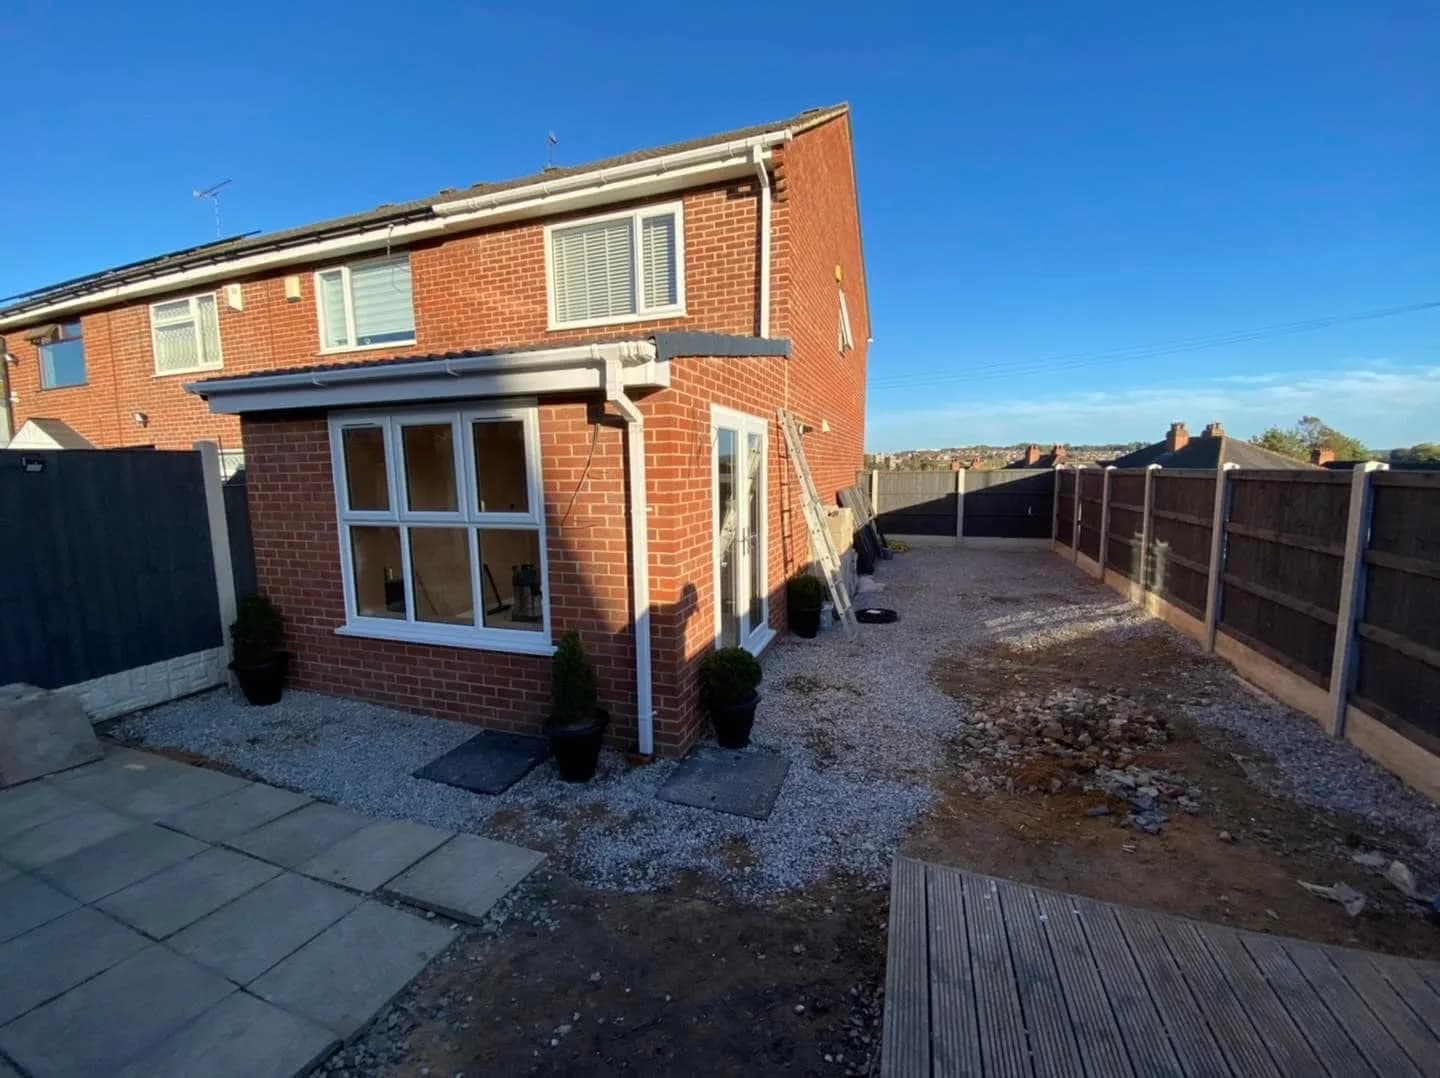
Rear and side single storey extensions that add space, light and value.
House Extensions
Single and double storey house extensions built end to end by one team.
Loft Conversions
Turn unused loft space into a bright bedroom, office or en-suite.
Planning Permission
Permitted development or full planning? A plain-English guide for Leeds.
Wraparound Extensions
Rear and side combined in one L-shaped build — the biggest gain a single storey can give.
Side Extensions
Turning a wasted side passage or driveway strip into real, usable floor space.
The build is the easy part. The sequence is not
An extension is a long job with a lot of dependencies: drawings, Building Regulations, foundations, drainage, structure, roof, windows, first fix, plaster, second fix, finishes. Each stage gates the next. Where extensions go wrong is rarely the brickwork; it is a decision left too late, or a trade booked for the wrong week.
We handle drawings and planning, coordinate Building Regulations, and run the build with one team through to handover. You deal with us rather than with an architect, a builder, a roofer and an electrician who have never spoken to each other.
Permitted development is not a guarantee
Many single-storey rear extensions fall under permitted development, but the limits depend on whether the house is detached, whether anything has been added before, how close you are to the boundary, and what the roof does. Conservation areas and previously extended houses change the answer. It is worth establishing before you design around it, not after.
Building Regulations are separate and apply regardless of whether planning permission is needed. Foundations, structure, drainage, insulation, ventilation and electrical work all have to be signed off. We coordinate that, and we will tell you at the outset which route your project is on.
What adds space and what adds value are not always the same
A kitchen extension that leaves the original kitchen as a dark internal room adds floor area and takes away light. A loft conversion that loses the only family bathroom adds a bedroom and costs you a bathroom. The extensions that work best are the ones planned around how the whole house will be used afterwards, not just the new part.
We will say so at survey if we think a brief is going to produce a room nobody uses. Twenty years of doing this in Leeds houses means we have seen which layouts people live in happily and which they regret.
Free Quotes
What affects the cost of a house extension
Extensions vary hugely from home to home. Here's what determines where yours lands:
- Size & number of storeys — single vs double-storey
- Foundations & groundwork — depth and the ground conditions on site
- Structural work — steel beams and load-bearing changes
- Roof type — flat, pitched or with rooflights
- Glazing — bi-fold doors, large windows and rooflights
- Internal fit-out — a new kitchen or bathroom inside the extension
- Drawings, planning & Building Regs — which we coordinate for you
Want a real number for your job? We'll visit, measure up and give you a clear, itemised quote — free and no-obligation.
Why CLM Projects
- 20 years' experience across Leeds
- Premium materials only
- Fully insured (public liability)
- Clean, respectful workmanship
- Free, no-obligation quotes
- Built on Trust. Built to Last.
Our Work
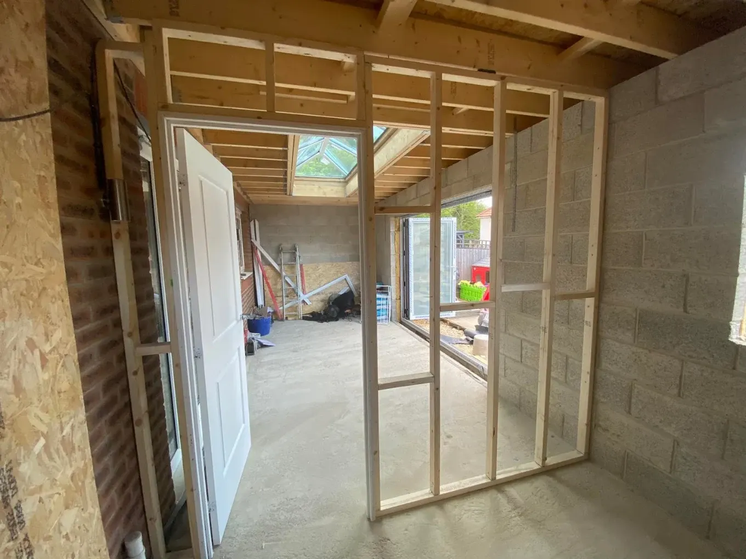
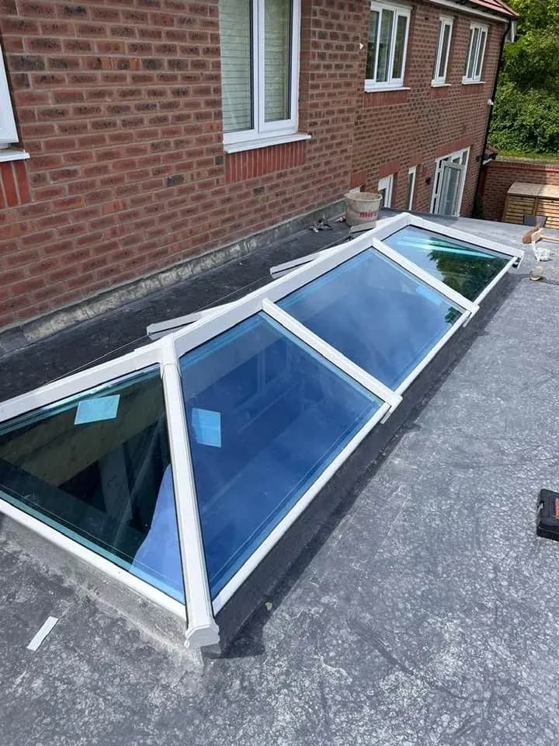
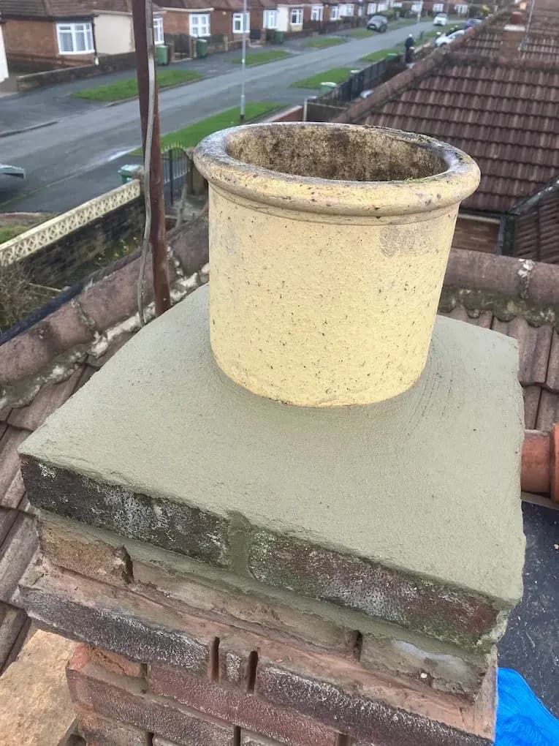
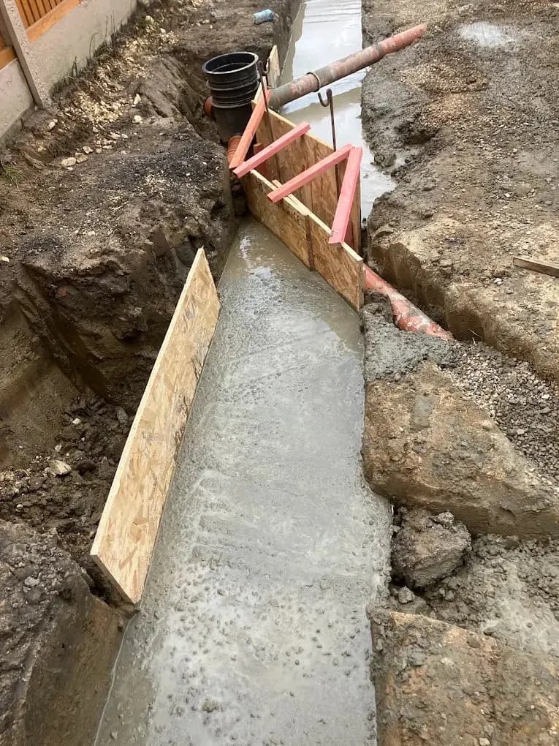
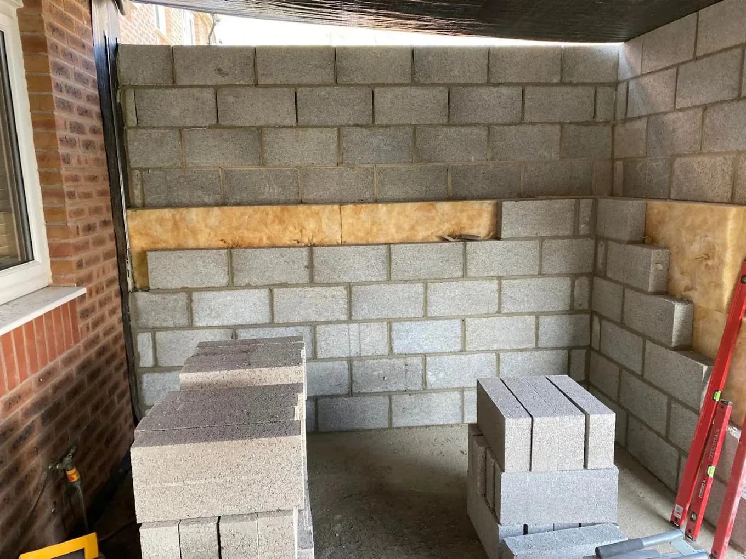
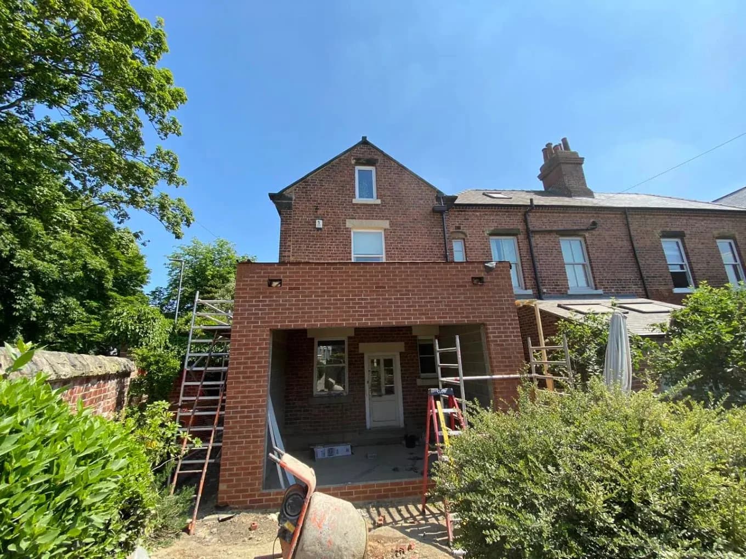
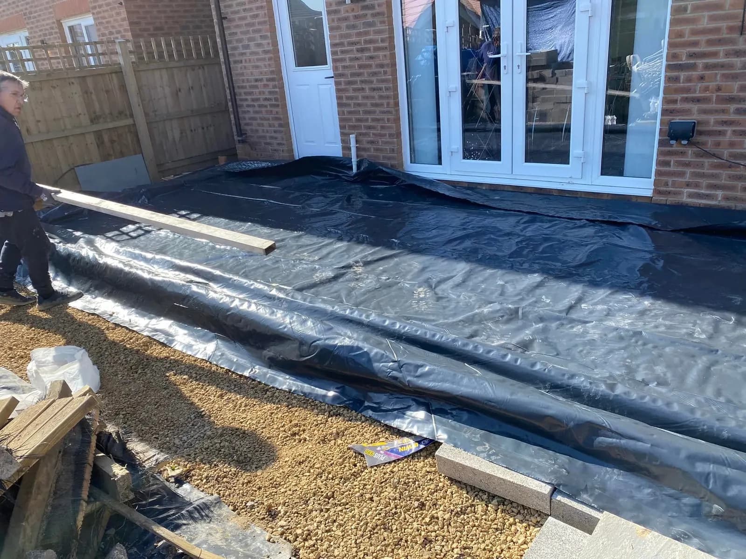
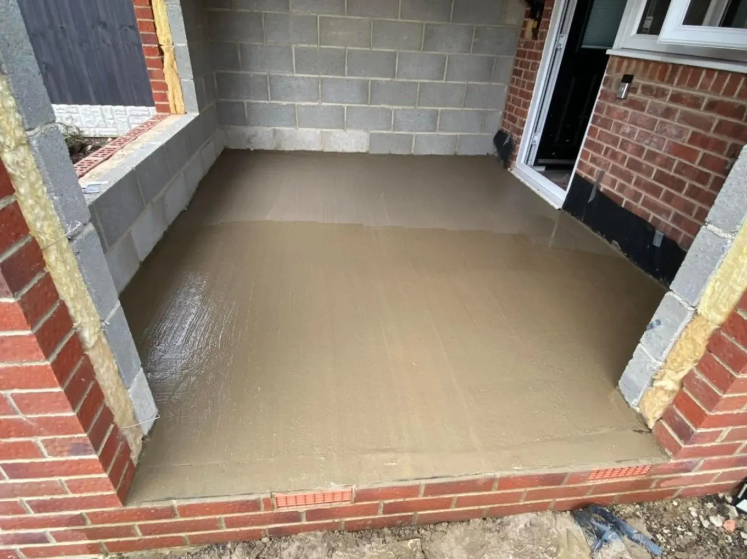
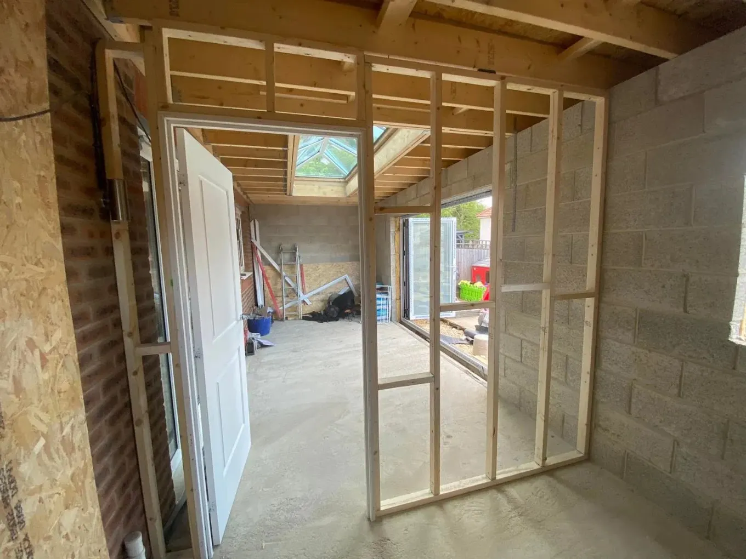
Recent Extensions Projects in Leeds
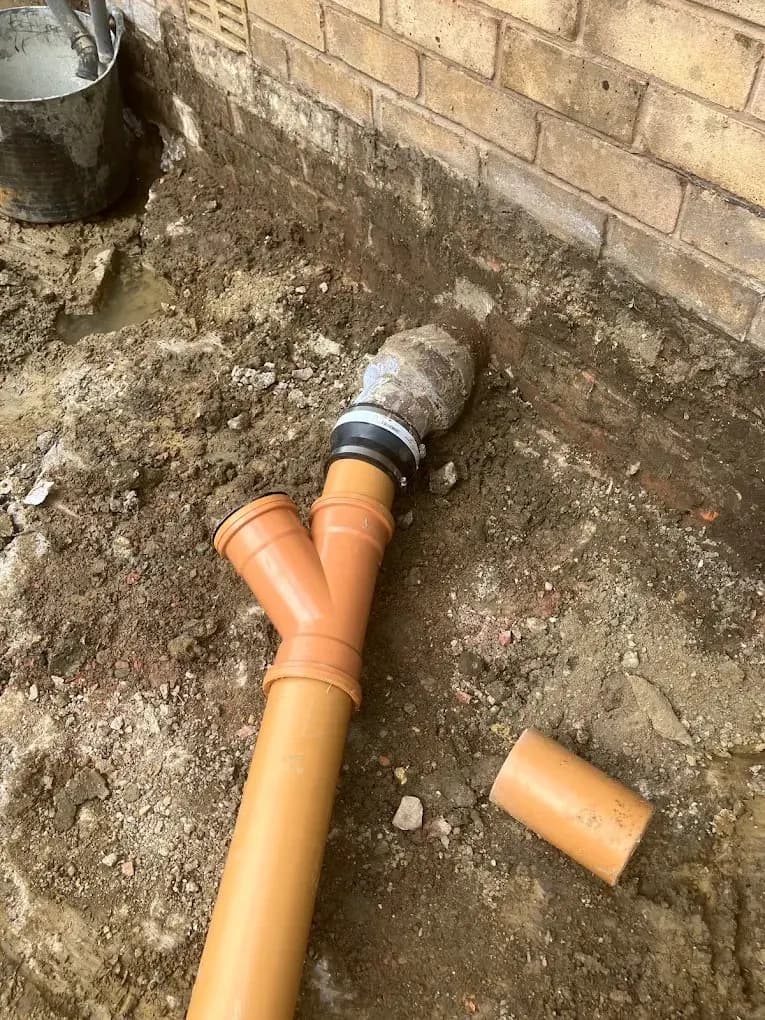
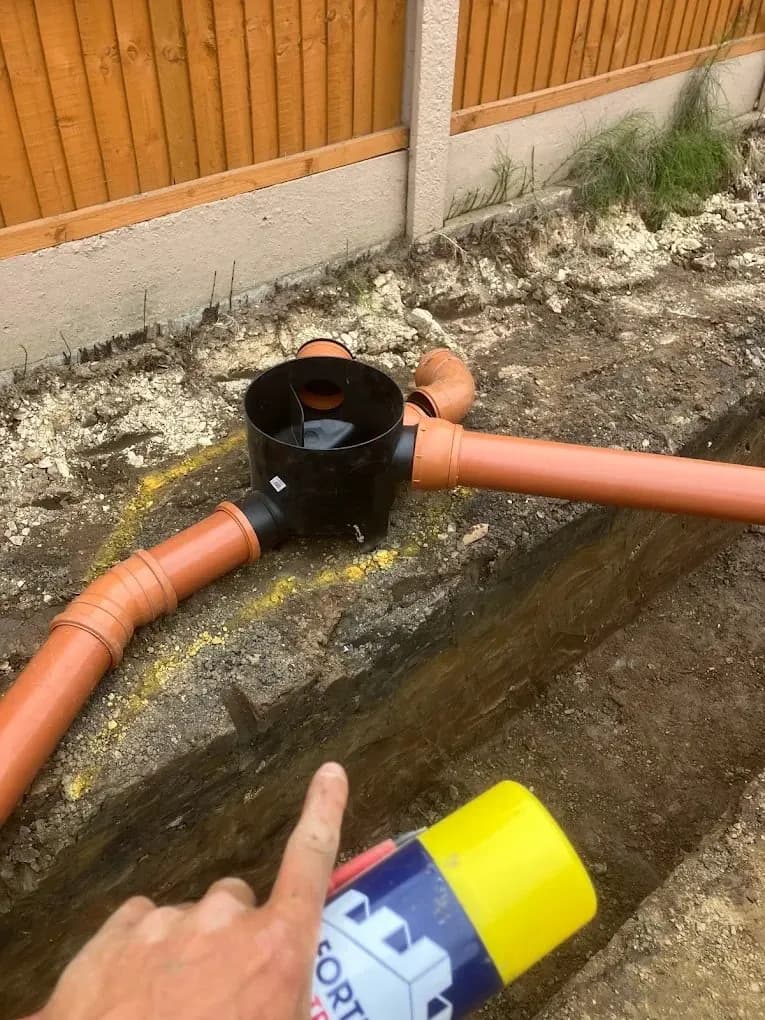
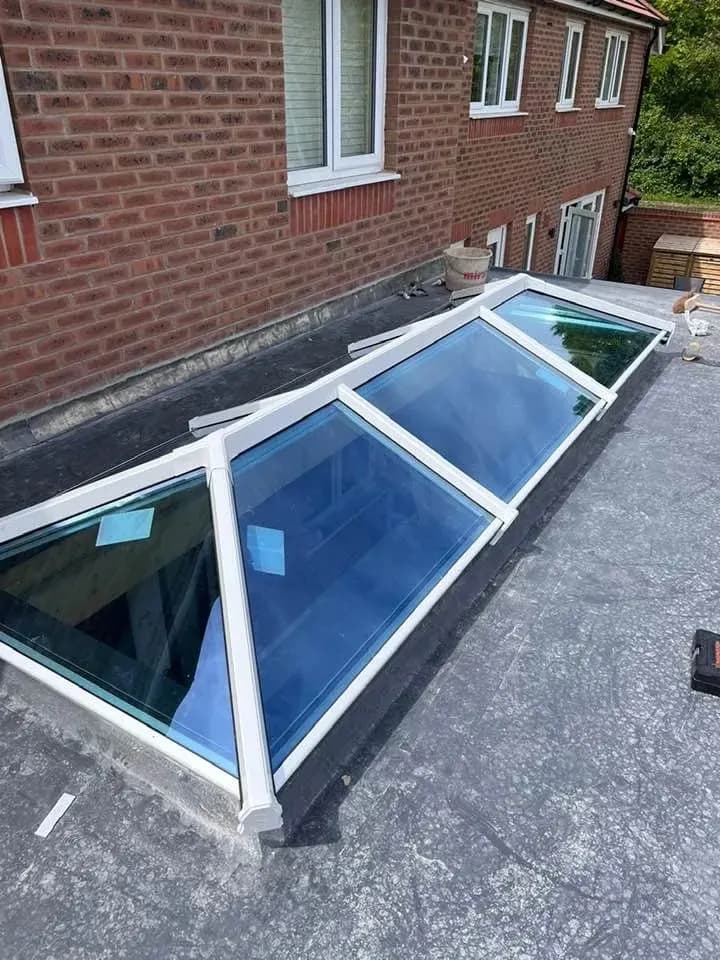
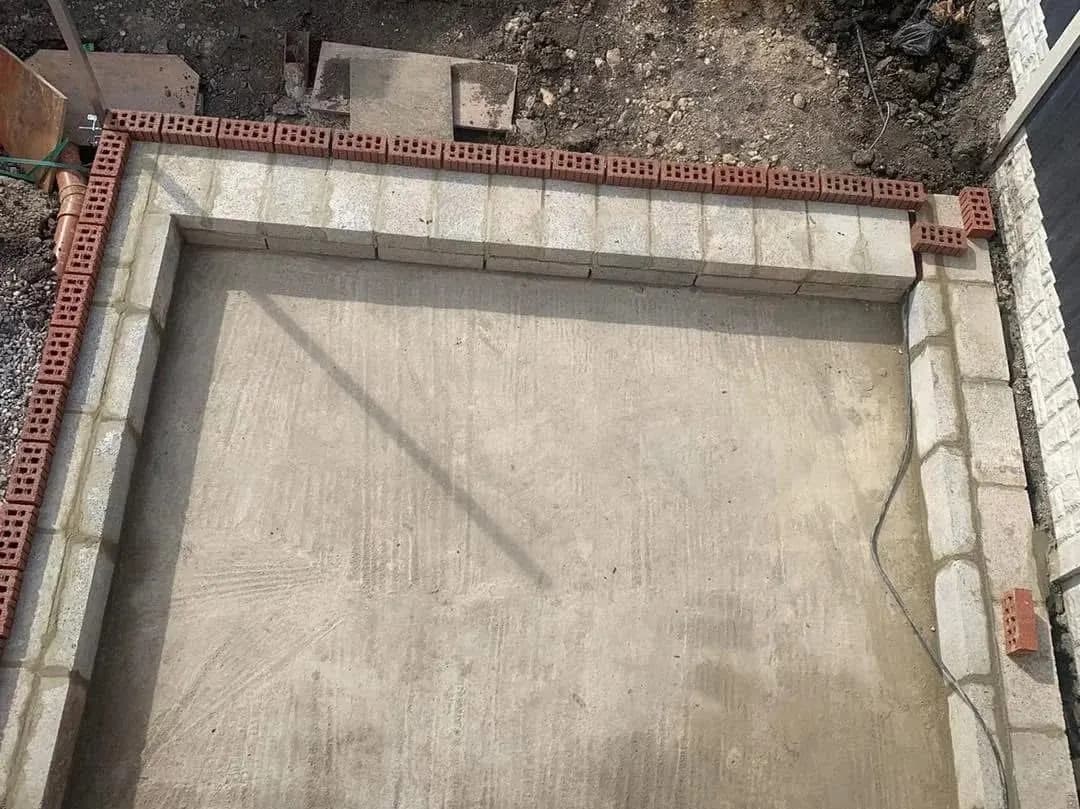
Why CLM Projects
What Extensions Customers Say
Real, verified Google reviews
“Great company — built my extension years ago and recently a garage conversion into an office, plus other building work. Respectful and quality finish, I highly recommend.”
“Scott… has completed the groundworks and drainage for my wrap-around side/rear extension. Scott was professional from start to finish, he has great communication, and exceeded my expectations. He turned up everyday, rain or…”
“Great guys to work with, highly skilled and people you can trust to do work properly and leave to it. I would highly recommend to anyone wanting quality service.”
“Fantastic guys, built my porch start to finish, quality workmanship, would highly recommend.”
FAQs
Extensions in Leeds — Your Questions
Do you handle drawings and planning?
Yes. We handle drawings and the planning process and coordinate Building Regulations approval, so you are not managing separate professionals. We will tell you early whether your project is likely to be permitted development or needs a full application.
Do I need planning permission for a rear extension?
Not always. Many single-storey rear extensions are permitted development, but the limits depend on the property type, boundary distances, roof design, whether the house has been extended before, and whether you are in a conservation area. We establish which applies to your house before design work starts.
How long does an extension take?
A single-storey rear extension is commonly around three to four months on site once you are through approvals, though the design and approval stage before that can take longer than people expect. Double-storey work and loft conversions vary more. We give you a stage-by-stage programme rather than one headline number.
Can I stay in the house during the build?
In most cases yes, for a single-storey extension, though there will be periods with noise, dust and restricted access, and a spell without the kitchen if that is the room being opened up. We plan the disruptive stages with you and keep the site clean and sealed off as far as the work allows.
What about the party wall if I am attached to a neighbour?
Excavating near or building up to a shared boundary can bring the Party Wall Act into play, which means notifying your neighbour formally before work starts. It is a process rather than an obstacle, but it has notice periods that need factoring into the programme. We flag it early so it does not hold the job up.
Extensions Across the Region
Leeds-based and covering the wider region — click your area, or call us to check we reach you.
Ready to start your project?
Get a free, no-obligation quote from Leeds' trusted team — 20 years of premium work behind every job.