
Building · Leeds
Load-Bearing Wall Removal & RSJ Installation Leeds
Opening up a kitchen or knocking through a wall that's holding the house up? We coordinate the structural engineer, install the steel beam and make good — one accountable team.
Read our Google reviewsFree, no-obligation quotesFully insured

Wanting to open up a kitchen, knock two rooms into one, or take out a wall that's in the way of the layout you actually want usually runs into the same question early on: is it load-bearing? If it is, the wall can still come out — it just needs a steel beam (an RSJ) sized and specified by a structural engineer to carry the load it was holding, installed properly and signed off under Building Regulations before anyone plasters over it. We manage that whole process across Leeds: we assess the wall, bring in a structural engineer for the calculations where the job needs one, install the beam and supporting steelwork, and make good the ceiling, walls and floor around it — one accountable team from first look to finished room, rather than you coordinating an engineer, a builder and a plasterer separately. With 20 years' experience in Leeds housing stock, from Victorian terraces to 1930s semis, we've opened up most wall types this city has to offer and we're straightforward about what a given wall will actually need. Fully insured, and honest if what you're picturing needs a bigger structural conversation than a single beam.
What's Included
Our Load-Bearing Wall Removal & RSJ Installation Service
- Assessment of the wall and what removing it will actually involve
- Structural engineer's calculations arranged and coordinated where the job needs sign-off
- Steel beam (RSJ) or supporting steelwork sized to the engineer's specification
- Temporary propping and safe removal of the wall
- Installation of the beam and any new supporting structure
- Building Regulations coordination for the structural work
- Making good the ceiling, walls and floor around the new opening
- Matching plaster, decoration-ready finish so the room reads as one space
Our Work
Building Work by CLM Projects
Glazed Roof Lantern Living Space
Building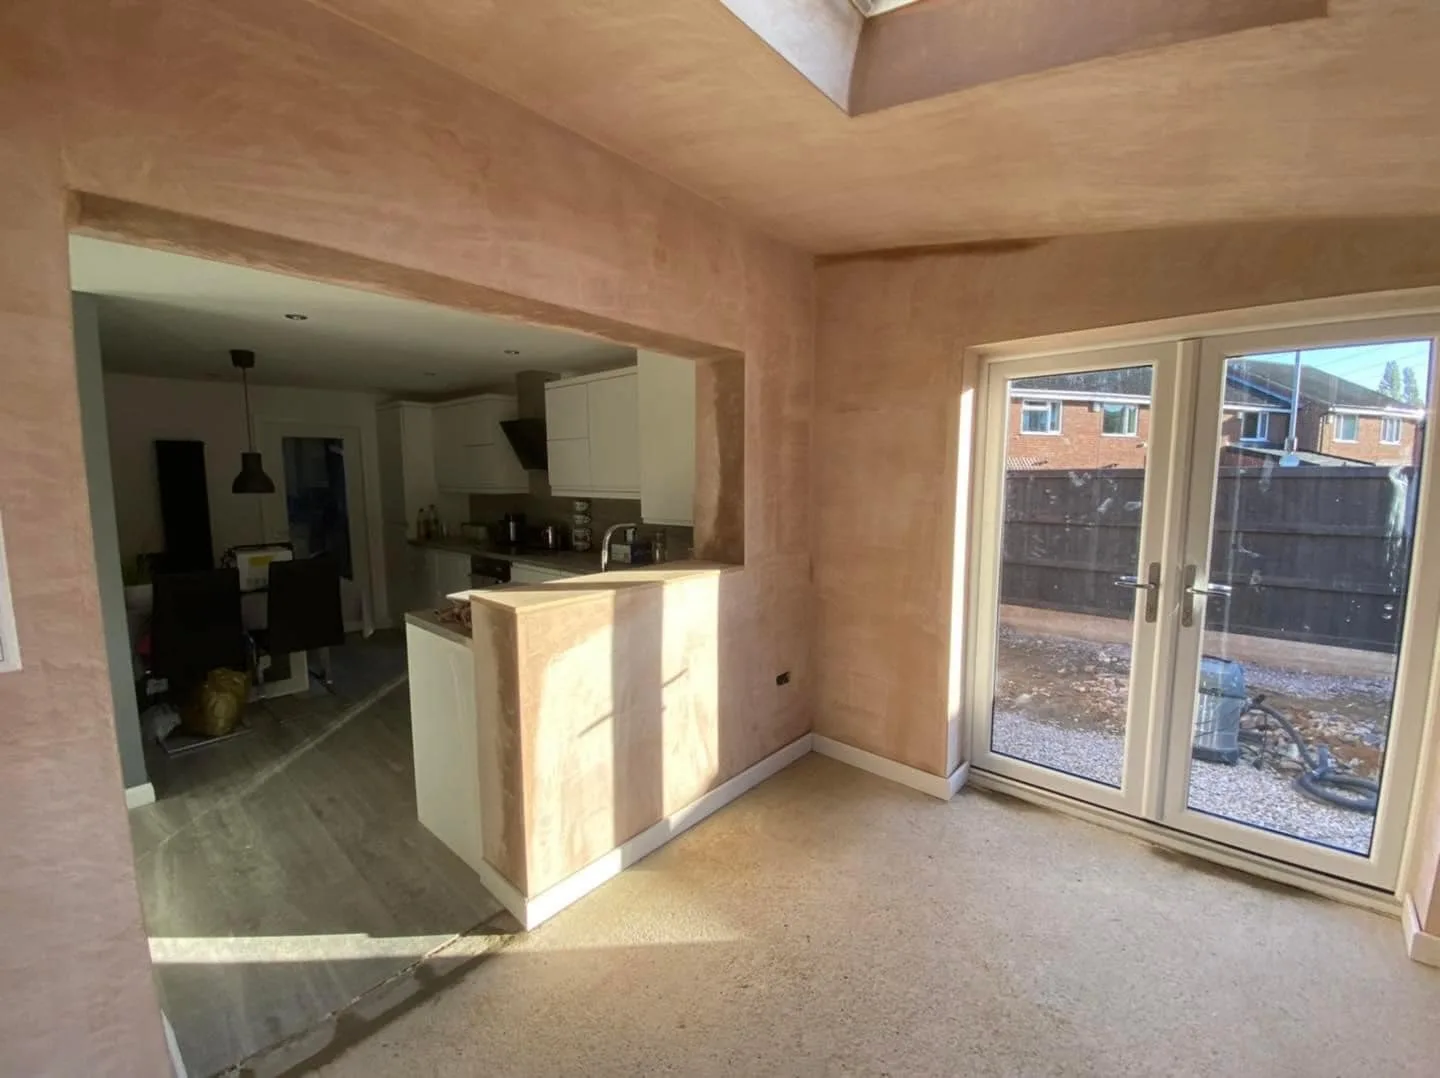
Open-Plan Kitchen Extension
BuildingWhy CLM Projects
What Our Building Customers Say
Real, verified Google reviews
“Great company — built my extension years ago and recently a garage conversion into an office, plus other building work. Respectful and quality finish, I highly recommend.”
“Scott… has completed the groundworks and drainage for my wrap-around side/rear extension. Scott was professional from start to finish, he has great communication, and exceeded my expectations. He turned up everyday, rain or…”
“Great guys to work with, highly skilled and people you can trust to do work properly and leave to it. I would highly recommend to anyone wanting quality service.”
How We Work
The CLM Process
Free consultation & quote
We visit, listen to what you want and give you a clear, no-obligation quote.
Agree the details
We agree the scope, materials and expected sequence before starting, including drawings or planning where needed.
Keep you informed
We work respectfully in your home and keep you updated. Any additional work is discussed and agreed before it goes ahead.
Walk through the finish
We review the finished work together, discuss care and maintenance, and agree how any remaining items will be resolved.
Why CLM Projects
- 20 years' experience across Leeds
- Premium materials only
- Fully insured (public liability)
- Clean, respectful workmanship
- Free, no-obligation quotes
- Built on Trust. Built to Last.
FAQs
Load-Bearing Wall Removal & RSJ Installation — Your Questions
How do I know if a wall is load-bearing?
Not always obvious from looking at it — a stud wall can occasionally carry load, and a wall that looks structural sometimes isn't. We assess it properly, and where there's real doubt, that's exactly the kind of thing a structural engineer's visit settles before any work starts.
Do I need a structural engineer, or can you just fit the beam?
For most load-bearing wall removals, yes — the beam needs to be sized and specified by an engineer's calculation, and that calculation is what Building Control sign-off is based on. We bring the engineer in and manage their input as part of the job, so you're not finding and coordinating one yourself.
How long does it take to remove a load-bearing wall?
The structural work itself — propping, removal, beam installation — is often a matter of days once the engineer's design and Building Regs sign-off are in place. The design and approval stage beforehand can take longer than people expect, so we give you a realistic timeline covering both.
Can I stay in the house while the wall comes out?
Usually yes, though there will be a period of noise, dust and restricted access to that part of the house while the wall is propped, removed and the beam goes in. We plan the disruptive stages with you and keep the site as contained as the work allows.
Will you make good the room afterwards, or just install the beam?
We make good the ceiling, walls and floor around the new opening as part of the same job — plastering and finishing to decoration-ready, not just leaving a beam in an unfinished opening. One accountable team through to a room that's ready to use.
What if it turns out to be a bigger structural job than a single beam?
We'll tell you honestly at survey. Most single-wall openings are a contained job, but occasionally what's underneath — a chimney breast, an unexpected load path, an older property's original structure — means a wider structural conversation. If that's the case we'd rather say so early than promise a simple beam job that isn't one.
Load-Bearing Wall Removal & RSJ Installation Across the Region
Leeds-based and covering the wider region — click your area, or call us to check we reach you.
Free Quote
Get a Free Load-Bearing Wall Removal & RSJ Installation Quote in Leeds
Tell us about your project and we'll come back with a clear, no-obligation quote. Prefer to talk? Call or WhatsApp 07726 290864.
Ready to start your project?
Get a free, no-obligation quote from Leeds' trusted team — 20 years of premium work behind every job.