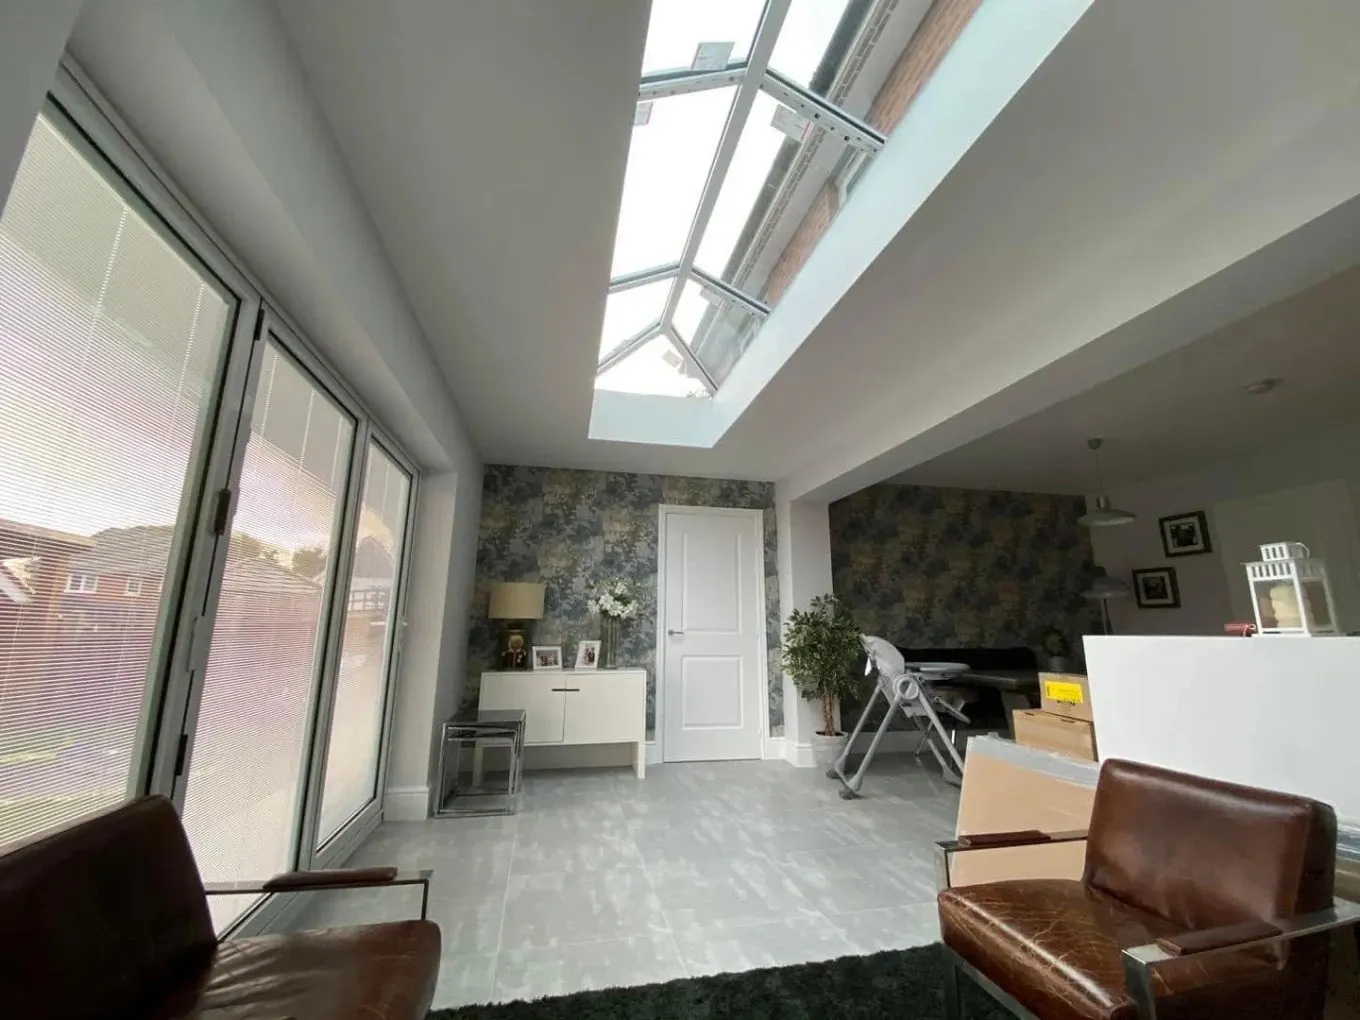
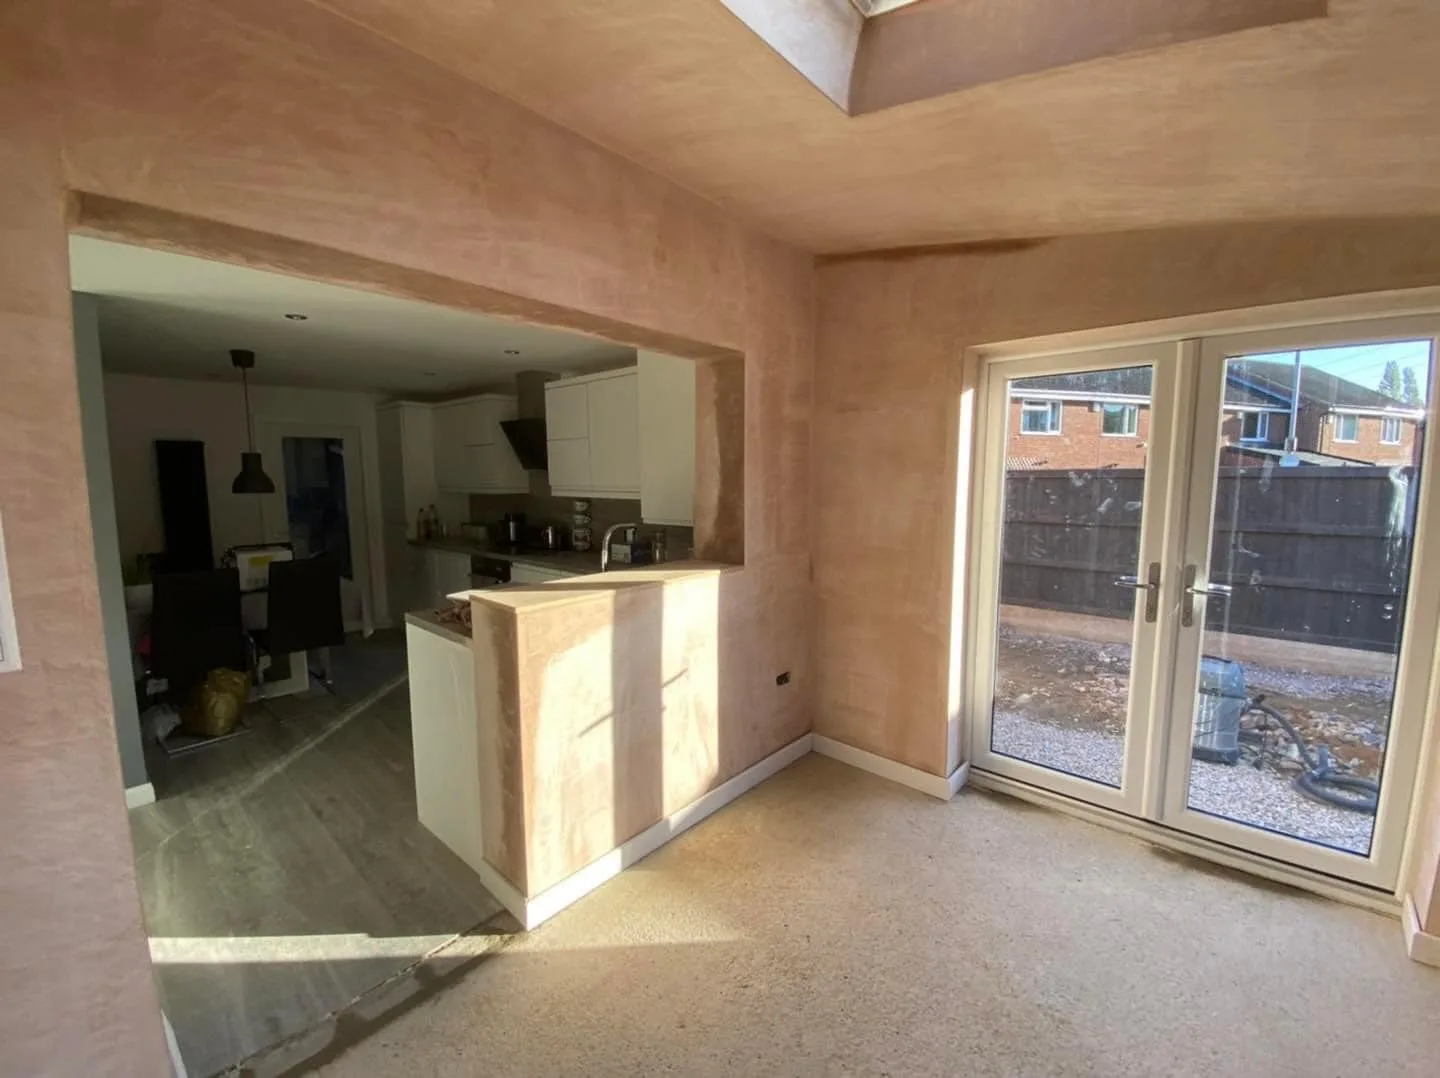
double storey extensions Wetherby
Double Storey Extensions in Wetherby
Wetherby homes often have the plot size for a proper two-floor extension, but the detail still decides whether it feels original or bolted on. We check access, drainage, boundaries, roofline, brick match and the planning route before pricing, then manage drawings, Building Regulations and the build under one team.
- - Useful where you need bedrooms or a larger family bathroom upstairs as well as more living space below
- - Brick, roof pitch and window positions planned so the extension suits the existing house
- - Planning and neighbour impact checked early, especially on side and rear two-storey work
See building in this areahome extensions Rothwell
Home Extensions in Rothwell
Rothwell has a real mix of older stone-built homes and newer estates, so a home extension here starts with the property rather than a template. We look at ground levels, access, drainage, where the existing services run and whether the right answer is single storey, two storey, side, rear or loft space.
- - One team for drawings, planning support, groundworks, steels, roofing and finish
- - Older homes checked for structure and access before anyone promises a simple build
- - Newer estate homes planned around boundaries, drainage and how much garden remains
See building in this areahome extension in Horsforth
Home Extensions in Horsforth
Horsforth extensions often have to work with sloping streets, split levels and tighter access than a flat suburban plot. We check how the existing house sits on the ground, where drainage and steels need to land, and whether the best answer is a rear, side, double-storey or loft-led extension before drawings go too far.
- - Useful for Victorian terraces, semis and later family homes around Horsforth
- - Levels, access and drainage checked early so the design is buildable
- - One team for drawings, planning support, structure, roofing and finish
See building in this areahouse extensions Morley
House Extensions in Morley
Morley has older stone and brick houses as well as newer estate homes, so a house extension needs to be planned around the property rather than copied from a standard layout. We look at access, boundary position, roofline, structure and how the new space will connect to the existing rooms.
- - Single and double-storey options planned around the existing house
- - Brick, roof and window details considered before pricing the build
- - Good fit for kitchen extensions, extra bedrooms and larger family living spaces
See building in this areahouse extensions Garforth
House Extensions in Garforth
Garforth is close to our base and has the kind of family homes where an extension can be a better move than moving. We plan around the plot, access, boundaries and existing services, then handle the drawings, Building Regulations coordination and build under one accountable team.
- - Rear, side and larger house extensions planned around the actual plot
- - Useful where the brief is a bigger kitchen, extra bedroom or family room
- - Local team covering groundworks, structure, roofing, glazing and finish
See building in this areaover-structure extensions in Wetherby
Over-Structure Extensions in Wetherby
Building over an existing garage, side structure or single-storey section in Wetherby can unlock upstairs space without taking more garden, but the existing foundations and walls have to be checked first. We confirm whether the structure can carry the extra load before anyone prices it as a simple add-on.
- - Existing foundations, walls and roof junctions checked before drawings are fixed
- - Useful for adding bedrooms, an ensuite or a larger landing above existing space
- - Planning, structure and Building Regulations handled as part of the extension route
See building in this area