
21 September 2026 · 3 min read
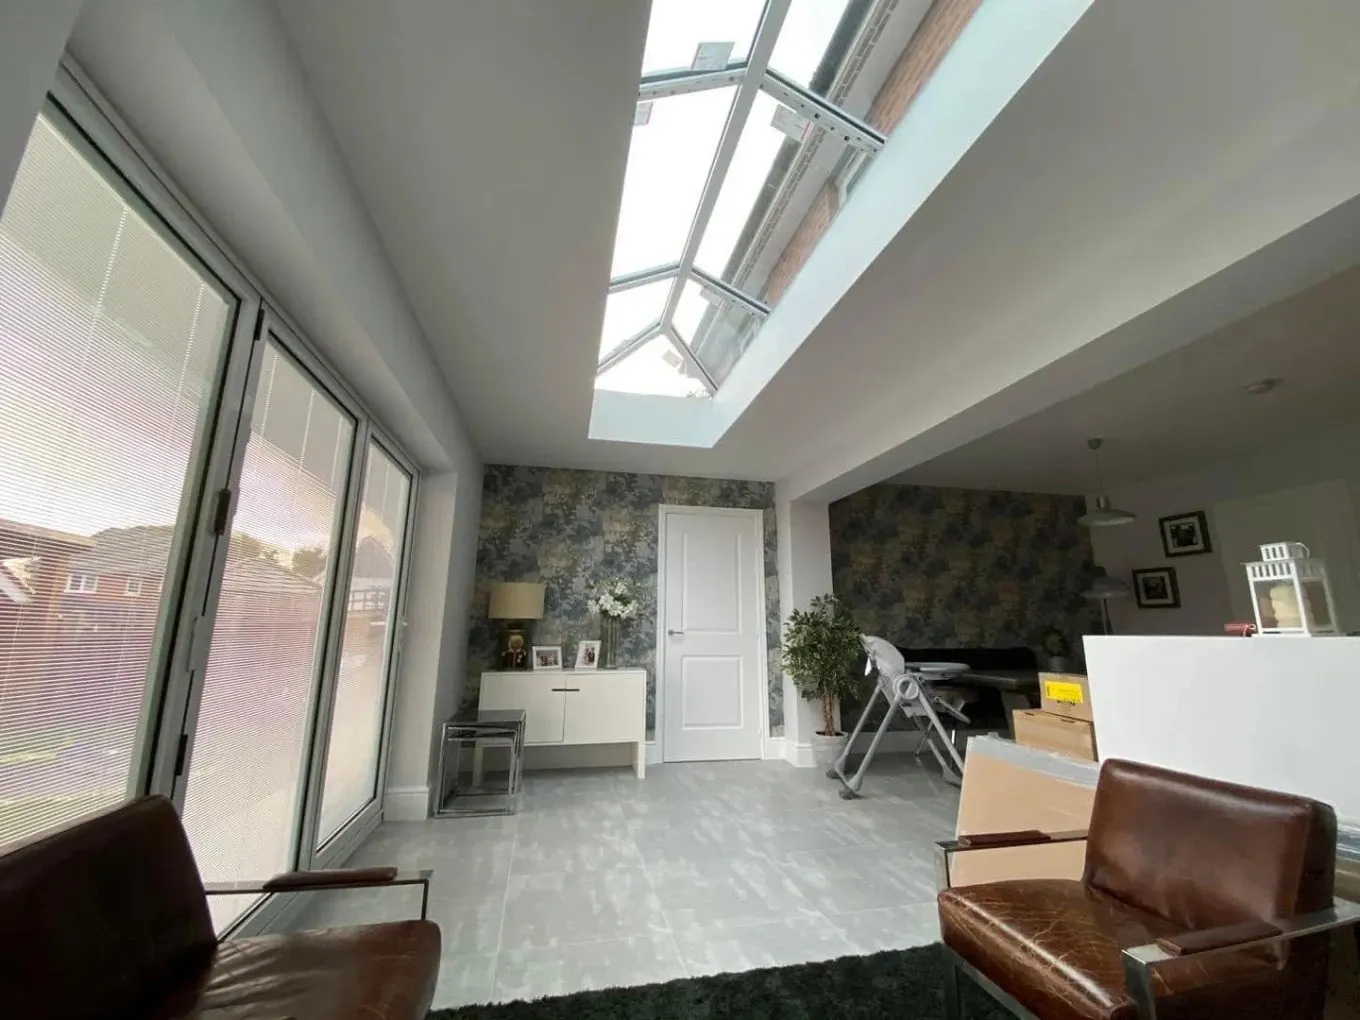
If you're searching for house extensions in Rothwell, you're most likely weighing up a single storey extension to the rear or side of your home, and you want to know what's actually involved before you commit. Here's a straight answer to that question first, then a little about how we work.
A single storey extension adds ground-floor space, usually to open up a kitchen, add a dining area, or bring in a larger family room. It's the most common type of extension on Rothwell's mix of semis, terraces and detached homes, and it's popular because it can often be done under permitted development rather than a full planning application. Whether yours qualifies depends on the size, how close it sits to boundaries, and whether your property has already been extended in the past. It's always worth checking with Leeds City Council's planning portal early, because that one answer shapes the whole design.
What the work actually involves
A single storey extension is more than four walls and a roof. In rough order, the stages are: foundations, then the floor slab and damp-proofing, then the walls, then the roof structure and covering, followed by windows, doors and any rooflights. After that comes the part people underestimate: the fit-out. That's the plastering, electrics, plumbing, heating, flooring and decorating that turns a shell into a room you'd want to sit in.
That last stage matters because it's where the quality shows. On our own bathroom and kitchen jobs the difference between rough and finished is in the details, the neat tiling, the tested taps, the tidy final surface, and an extension is no different once the structure is up.
On foundations and build-up
One thing worth saying plainly: there is no single depth or specification that fits every extension. What your foundations need depends entirely on the ground you're building on. Rothwell has areas of firm subgrade and areas of softer or made-up ground, and any history of mining or trees nearby changes things again. A building control officer or engineer will confirm what's required for your plot once trial holes are dug. Anyone quoting a fixed depth before seeing your ground is guessing.
What moves the price
We won't put a number on your extension until we've seen it, and here's the honest reason why. The cost is driven by things we can only judge on site:
- Access. Can materials and machinery get to the back of the house, or does everything come through the property by hand?
- The ground. Firm subgrade is straightforward. Soft clay, made ground or a high water table means more foundation work.
- Levels and drainage. Where do existing drains run, and does the new floor need to match the house or step down to the garden?
- The structure. Removing a load-bearing wall to open up into the extension usually means a steel beam, which adds engineering and cost.
- The finishes. A plastered shell and a fully fitted, decorated room are very different budgets.
Any single figure you see advertised is a claim about a job nobody has looked at. A real number comes from a real visit.
Working locally
We're based in Leeds and work across Rothwell and the surrounding areas. Being local means we can come and look at your property properly, talk through what's realistic for your space and budget, and give you a figure based on your actual home rather than an average.
If you're thinking about a single storey extension in Rothwell, get in touch for a quote and we'll come and take a look at what you've got in mind.