
31 August 2026 · 3 min read
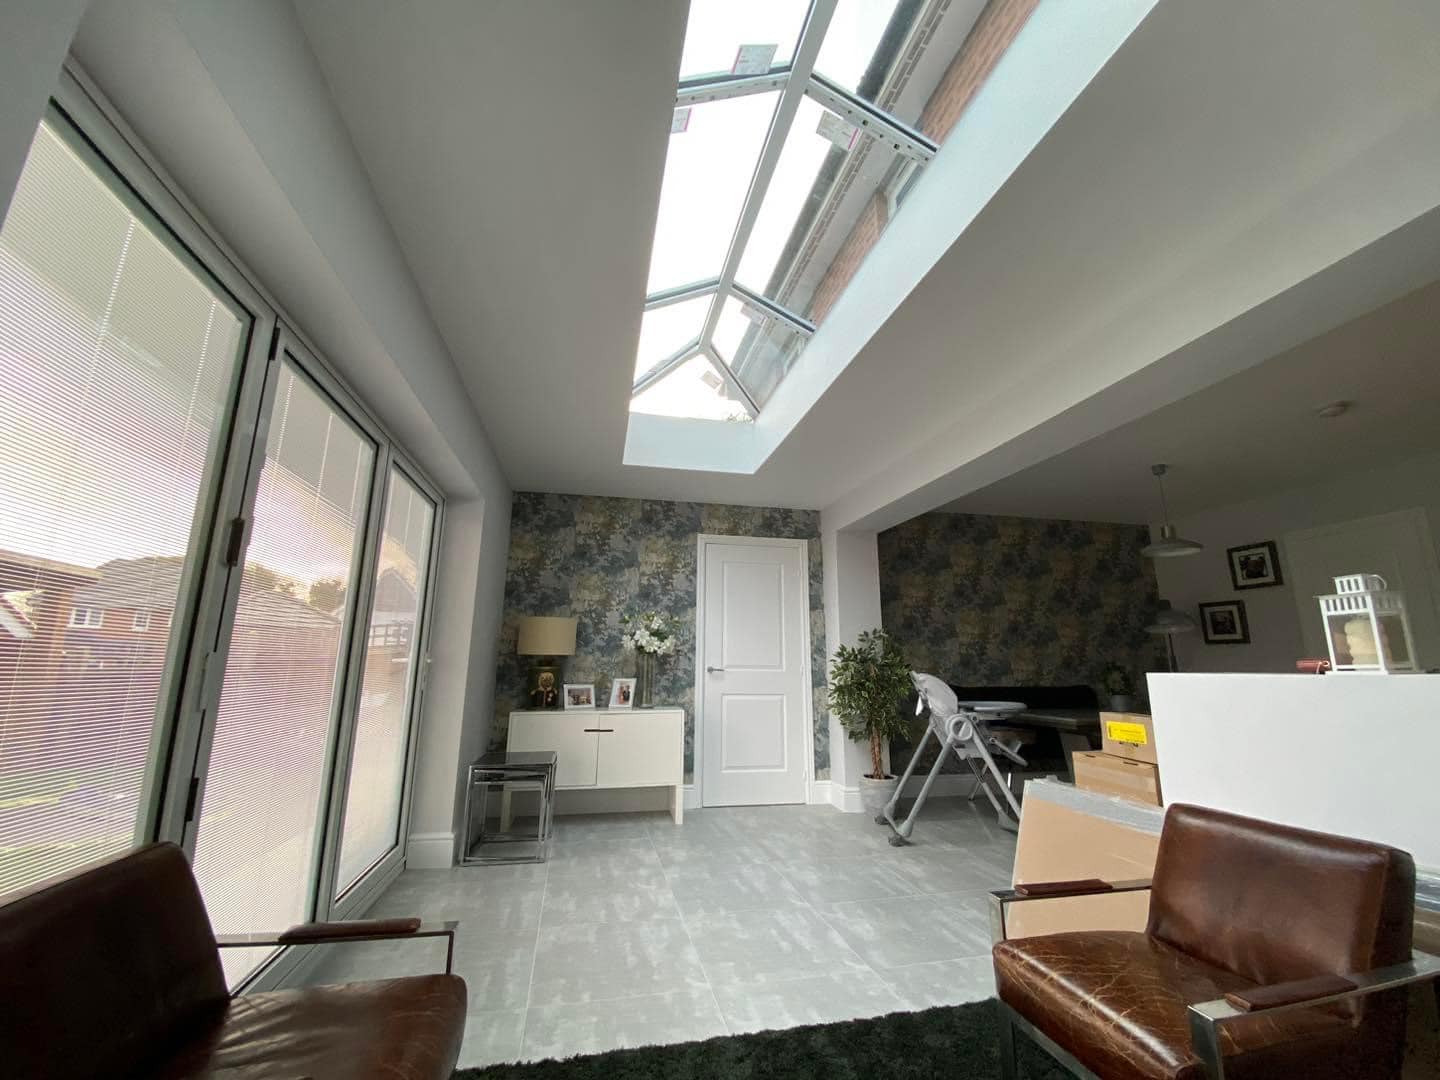
If you're looking into kitchen extensions in Horsforth, the first thing worth knowing is what actually goes into one before any worktops or tiles appear. Most people picture the finished room. The part that decides whether the project runs smoothly is everything underneath and behind it, so here's a straight answer to the question you were probably asking.
What a kitchen extension involves
A kitchen extension usually means adding floor space to the rear or side of the house, then either opening the new space into the existing kitchen or reworking the layout entirely. The typical stages are: foundations and a floor slab, blockwork or brick walls, a roof, then the internal fit-out (electrics, plastering, flooring, units and appliances). If you're knocking through into the existing house, that often involves a steel beam to carry the load once the wall comes out.
Foundations and the floor
The ground under your extension matters more than most homeowners realise. A lot of Horsforth properties sit on a mix of firm subgrade and, in places, made ground or clay. The depth and design of your foundations depend on what the ground is like and what it has to support, which is why there's no single figure that fits every job. A structural engineer or building control will confirm what your specific plot needs. The floor slab is built up in layers over compacted ground, with insulation and a damp-proof membrane, and again the exact build-up varies with the site.
Planning and building regulations
Many single-storey rear extensions fall under permitted development, but not all, and there are limits on how far you can extend and how tall you can go. If your property is in a conservation area or has had previous extensions, the rules change. Either way, the work needs building regulations approval covering structure, insulation, drainage, ventilation and electrics. It's worth checking your position with Leeds City Council early rather than assuming.
The steel and the knock-through
Opening the back of the house into a new extension is where the disruption feels real. Removing a load-bearing wall means a properly sized and supported steel beam, with the calculations signed off before anyone lifts a hammer. Done well, you get one bright, open room; done badly, you get cracks and problems later. This is the part not to rush.
Timescales and living through it
A kitchen extension is not a quick job. You should plan for several weeks to a few months depending on size, ground conditions and how much of the existing kitchen is being reworked. For a good stretch of that, you'll be without a usable kitchen, so a temporary setup somewhere else in the house helps. Weather affects the early groundwork and roof stages more than the later fit-out.
How we work
At CLM Projects we handle the full build in Horsforth and across Leeds, from groundwork and blockwork through to the steelwork, roofing and internal finishes. Our recent jobs show the stage most people never see: bare slabs, blockwork walls, timber stud framing and first-fix cables all going in before a single finish is applied. That groundwork is what makes the finished kitchen last. We'd rather explain honestly what your particular property needs than quote a one-size-fits-all number, because two houses on the same street can need different foundations.
If you're weighing up a kitchen extension in Horsforth and want a clear idea of what your project would involve, get in touch for a no-pressure quote and we'll talk through your options.