
30 August 2026 · 3 min read
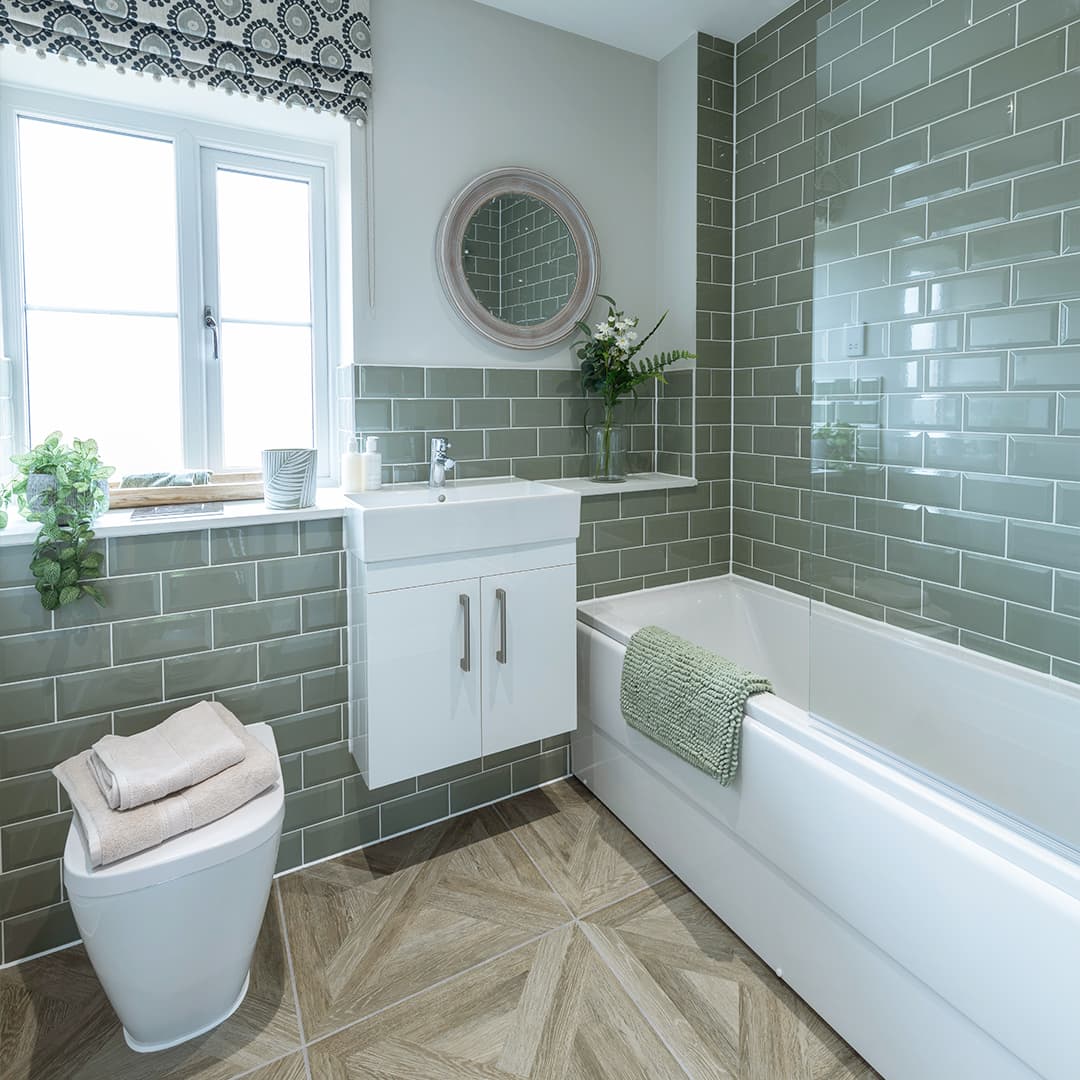
A bathroom renovation is one of the more disruptive jobs you can do in a home, and it is also one of the easiest to get wrong if the planning is thin. At CLM Projects we work on bathrooms across Leeds and the wider West Yorkshire area, and the finished results people admire, the freestanding tubs, the walk-in showers with gold-framed glass, the backlit mirrors, all depend on decisions made long before anything gets tiled. Here is what actually matters in the early stages.
Layout comes before finishes
It is tempting to start with the tiles and the taps, because that is the fun part. But the layout dictates everything. Moving a toilet or a basin means moving the pipework beneath the floor, and where soil pipes have to run at a fall, that is not always possible without eating into ceiling height below or building the floor up. A good conversation early on is whether you keep the existing positions or move them, because that single choice affects both cost and what is achievable.
If you are converting to a wet room or a walk-in shower, the floor build-up needs planning too. The fall to the drain, the tanking behind the tiles and the type of former all depend on the room, the joists and whether you are working over timber or a solid floor. There is no single correct depth here; a small en-suite over a concrete floor is a different job to a family bathroom over old timber joists, and the build-up is set by what the floor can take and how the drainage runs.
Get the unseen work right
The parts nobody photographs are the parts that decide whether the room lasts. Waterproofing behind tiles in a shower or wet room is not optional, and it is the difference between a bathroom that stays sound for years and one that quietly rots. Ventilation matters just as much. A well-finished room with poor extraction will grow mould in the grout within a season, so an extractor sized to the room is worth insisting on.
Electrics need thinking through early as well. Illuminated mirrors, LED-lit shower niches, underfloor heating and ceiling speakers all need wiring and switching planned before the walls are boarded. Retrofitting them afterwards means opening things back up.
Choosing finishes that suit the room
Large-format marble-effect tiles look clean and reduce grout lines, but they need a flat, well-prepared substrate to sit right. Microcement-style walls, hexagonal floor tiles and reeded glass screens all have their place, and the best choice depends on the size of the room and how much natural light it gets. A small bathroom can carry a bold terracotta wall or a dark panelled shower if the rest is kept simple. Brushed gold and bronze fixtures have stayed popular, and they pair well with oak vanity units and warm floor tones.
Realistic timescales
A full bathroom strip-out and refit is rarely a quick job. Rip-out, first-fix plumbing and electrics, boarding, tiling, second-fix and then final finishing all follow in order, with drying and setting time built in. Rushing the tiling before adhesive and tanking have cured is a common way to store up problems. Ask for a sensible programme rather than a promise it will all be done in a few days.
If you are thinking about a new bathroom in Leeds or nearby and want honest advice on what will work in your space, we are happy to take a look and give you a quote. Get in touch through clmprojects.com and we can talk through your ideas.